
Price Reduction
Address
5510 Kingsland Road, Chesterfield, VA
Price
$ 359,000
Property Attributes
- MLS#2612802
- TypeSingle Family
- Listing Status Active
- CountyChesterfield
- CityChesterfield
- Area52 - Chesterfield
- NeighborhoodWindermere
- Zip23237
- Style
- Year Built1971
- Taxes$ 2629
- Price$ 359,000
- Bedrooms3
- Full Bathrooms2
- Half Bathrooms0
- Sqr Footage1560
- Lot Size0.453 Acres
Data Source:
Central Virginia Regional MLS (CVRMLS)
Property Description
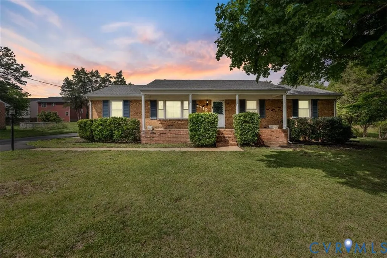
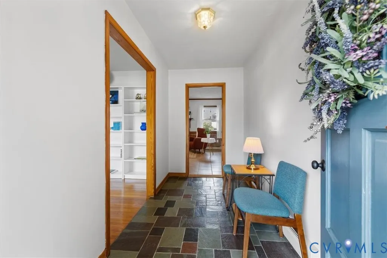
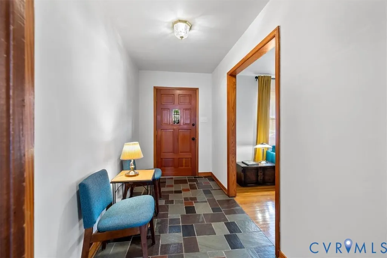
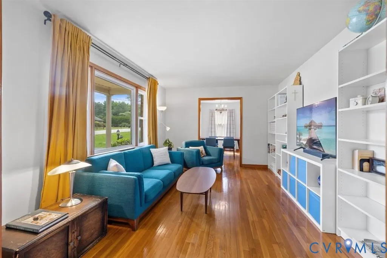
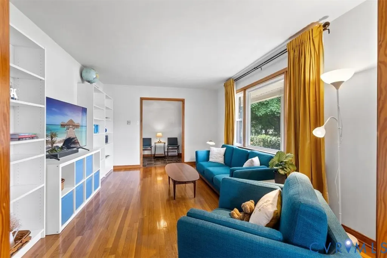
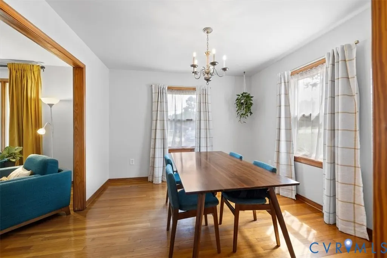

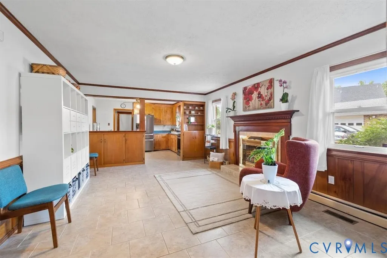
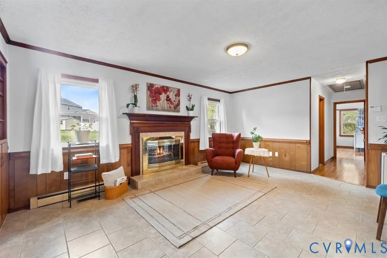
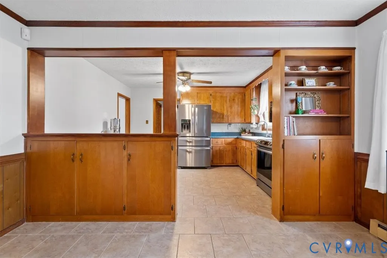
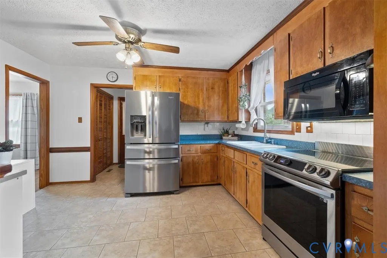
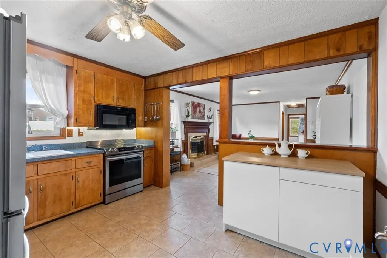
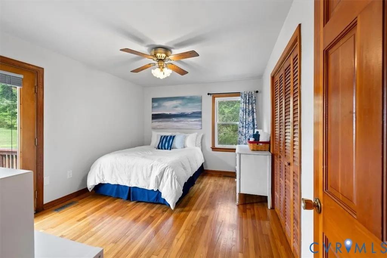
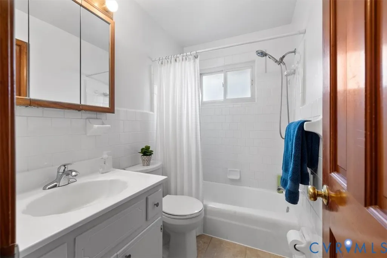
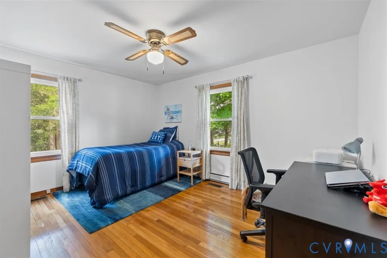
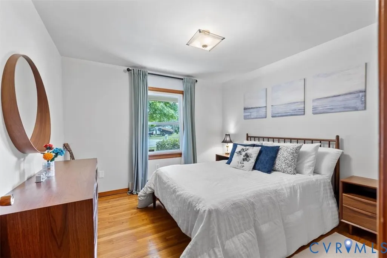
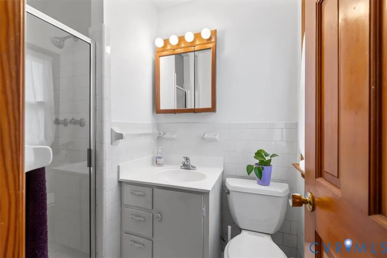
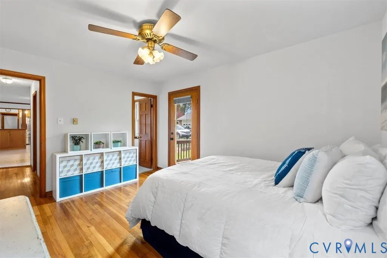
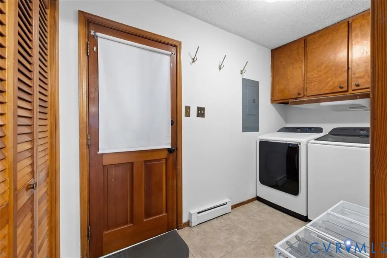
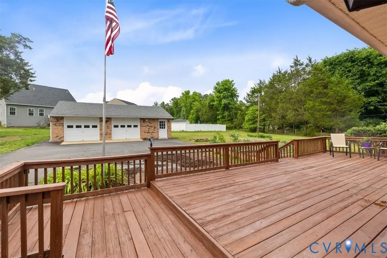
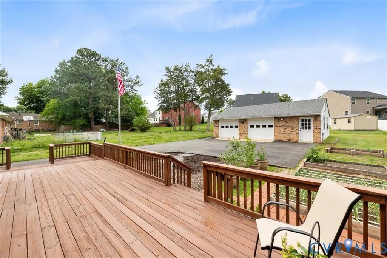
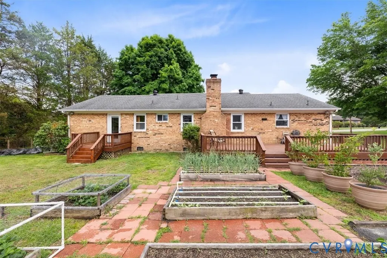
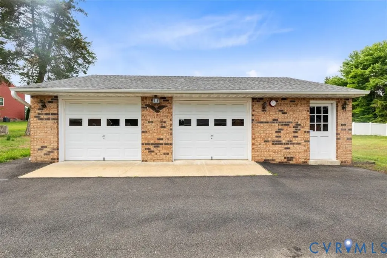
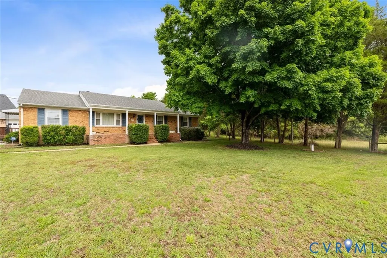
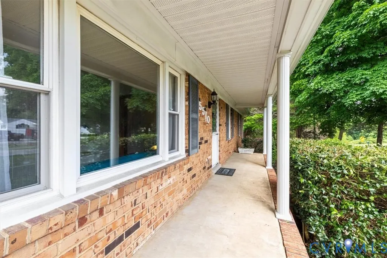
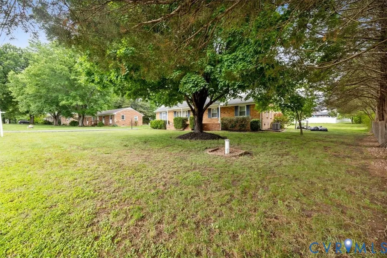
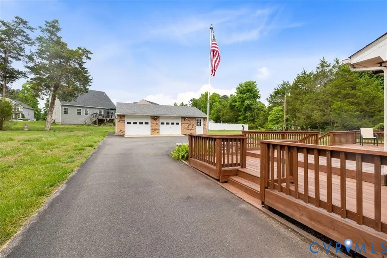
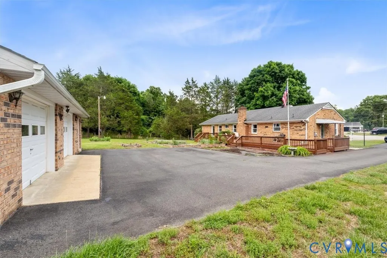
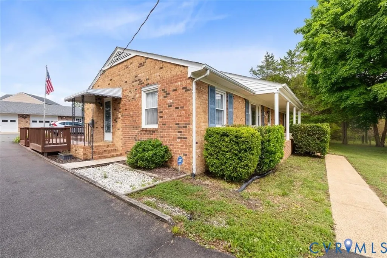
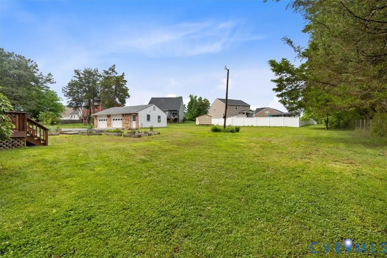
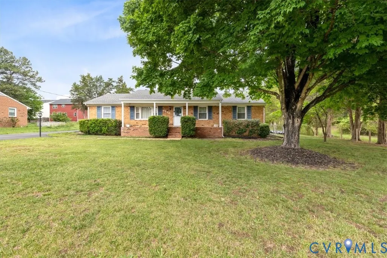
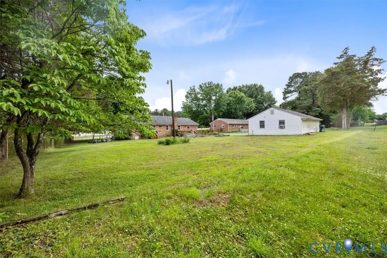
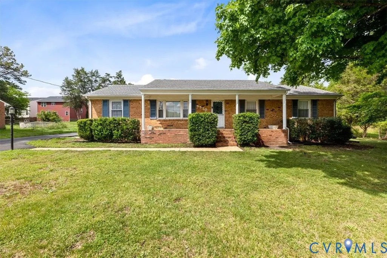
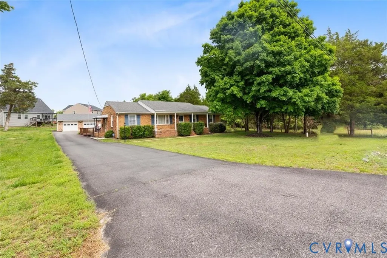
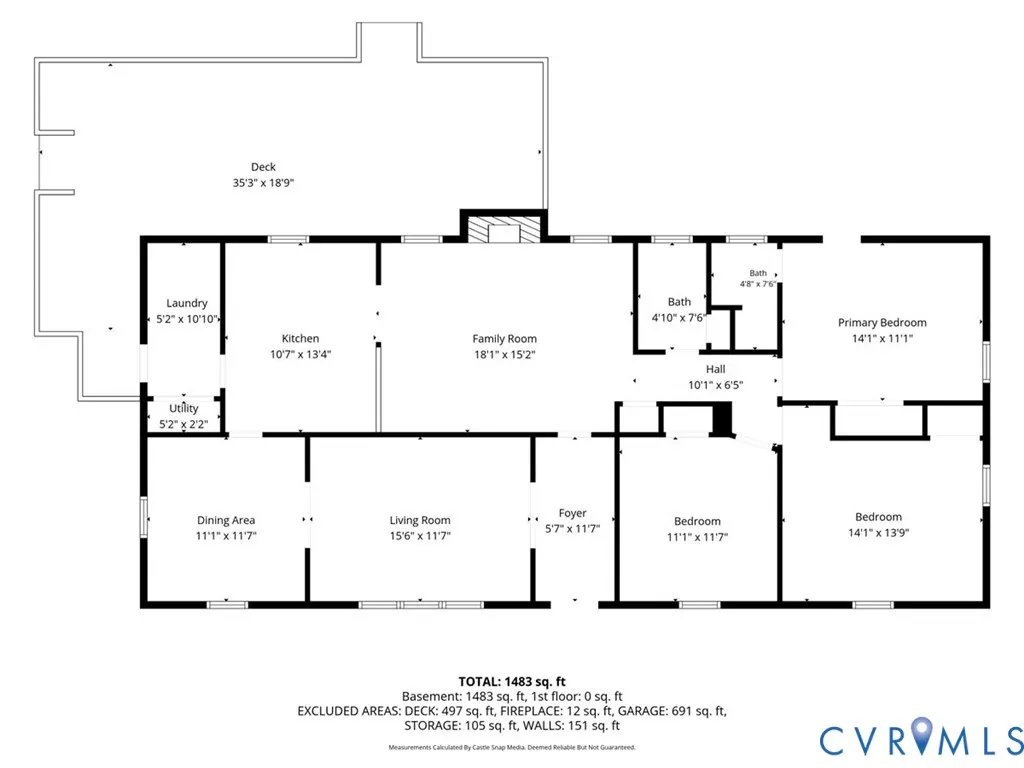
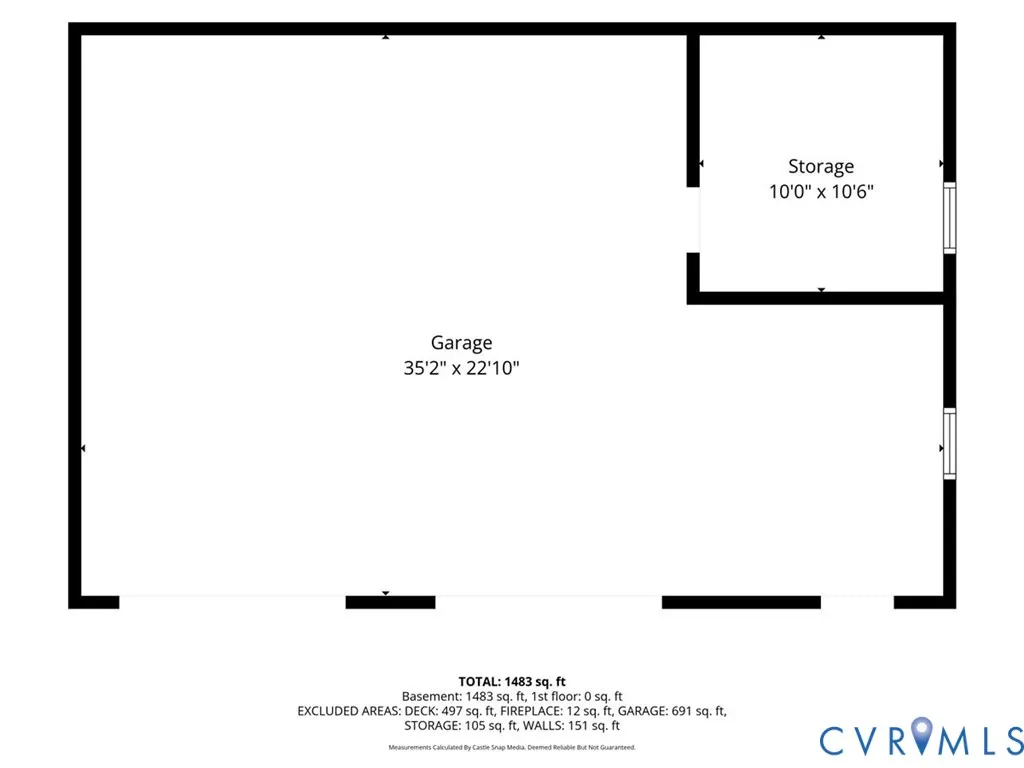
Welcome to 5510 Kingsland Road—an incredible opportunity for savvy buyers seeking comfort and potential. The sellers are motivated, giving you a chance to invest in a beautifully maintained brick rancher on a sunny half-acre lot in Windermere. With thoughtfully updated features and replaced systems, this 3-bedroom, 2-bath home is move-in ready while still allowing you the freedom to add your own personal touches. Inside, gleaming hardwood floors flow through the formal living and dining rooms and all three bedrooms, while natural light pours in from every angle. The family room is the heart of it all — anchored by a gas fireplace with dentil molding, custom built-ins, and ceramic tile floors that carry into the open kitchen. Recent upgrades include a fresh interior paint palette, refinished upper cabinets with custom under-cabinet lighting, and a new induction cooktop. The primary bedroom opens directly to a private deck — your own quiet retreat. Step outside and the lot truly shines. A welcoming full front porch, a massive wrap-around back deck, and a sprawling backyard give you room to entertain, garden, or simply unwind. Car enthusiasts and hobbyists will love the 864 sq. ft. oversized detached garage, complete with a dedicated workshop, an AC-equipped office, and plenty of space for tools. Major investments have already been made for your peace of mind: a brand-new water heater (2025), a new well pump, a whole-house water filtration and softener system, a crawl space dehumidifier, and an energy-efficient American Standard Gold heat pump. A new septic system has also been installed. With all the essentials taken care of, you can focus on making this home your own — a smart investment with no HOA fees and plenty of opportunity to build equity with your personal touch.
| Elementary School | Middle School | High School |
|---|---|---|
| Beulah Elementary School | Salem Middle School | Bird High School |
| Price History | |
|---|---|
| 6/4/2026 | Listed $389,000 |
| 7/17/2026 | 3$379,000 |
| 8/10/2026 | 3$369,000 |
| 8/27/2026 | 3$359,000 |
General Features
| Interior Features | Bookcases,Built-in Features,Bedroom on Main Level,Ceiling Fan(s),Dining Area,Separate/Formal Dining Room,Eat-in Kitchen,En Suite Bathroom,Full Bath on Main Level,Fireplace,Bath in Primary Bedroom |
|---|---|
| Sewer | Septic Tank |
| Heating | Electric,Heat Pump |
| Cooling | Central Air,Heat Pump |
| Possession | Close Of Escrow |
| Roof | Composition,Shingle |
| Appliances | Dryer,Electric Cooking,Electric Water Heater,Microwave,Oven,Refrigerator,Stove,Washer |
| Exterior Features | Deck,Lighting,Out Building(s),Porch,Storage,Paved Driveway |
| Garage Spaces | 2.5 |
| Patio/Porch Features | Deck,Porch |
| Architectural Style | Ranch |
| Pool Features | None |
| Construction Materials | Brick,Drywall |
| Year Built | 1971 |
| Stories | 1 |
| Topography | Level |
| Levels | One |
| Property SubType | Single Family Residence |
| Tax Year | 2025 |
| Percent Ownership | Individuals |
| County | Chesterfield |
| New Construction | false |
| Property Type | Residential |
| Attached Garage | false |
| Subdivision Name | Windermere |
| Garage Y/N | true |
| Other Structures | Outbuilding |
| Total Rooms | 7 |
| Full Baths | 2 |
| Status | Active |
| Directions | From Iron Bridge Rod, turn onto Beulah, then a quick right onto Kingsland Rd. |
| High School | Bird |
| Zoning Description | R7 |
| MLS Area | 52 - Chesterfield |
| Lot Size Units | Acres |
| Waterfront Y/N | false |
| Elementary School | Beulah |
| Year Built Details | Actual |
| Tax Annual Amount | 2629.95 |
| Middle/Junior High School | Salem |
| Property Condition | Resale |
| Virtual Tour | https://order.castlesnap.com/5510-Kingsland-Rd/idx |
| Days on Market | 85 |
| Standard Status | Active |
| Occupancy Type | Owner |
| Tax Assessed Value | 308400 |
| Tax Lot | 1 |
| Ownership Type | Sole Proprietor |
| Property Sub Type Additional | Single Family Residence |
Interior Features
| Basement | Crawl Space |
|---|---|
| Flooring | Tile,Wood |
| Total Fireplaces | 1 |
| Fireplace Features | Gas |
| Total Stories | 1 |
| Basement (Y/N) | false |
| Air Conditioning Y/N | true |
| Heating Y/N | true |
| Fireplace Y/N | true |
| Total Bedrooms | 3 |
| LivingAreaSource | Assessor |
| Total Baths | 2 |
Exterior Features
| Fencing | None |
|---|---|
| Parking Features | Driveway,Detached,Garage,Off Street,Oversized,Paved,Unfinished Garage,Workshop in Garage |
| Lot Features | Level |
| Water Source | Well |
| Lot Size Area | 0.453 |
| Lot Size Acres | 0.453 |
Amenities
- Foreclosure
- Views
- Short Sale
- New Construction
- Adult 55+
- Lease To Own
- No HOA Fees
- Furnished
- Primary On Main
- Air Conditioning
- Seller Finance
- Green
- Fixer Upper
- Horse
- Golf
- Fireplace
- Deck
- Garage
- Basement
- Pool
Property vs Single Family Average in 23237
Price
Taxes
Year Built
 All or a portion of the multiple listing information is provided by the Central Virginia Regional Multiple Listing Service, LLC, from a copyrighted compilation of listings. All CVR MLS information provided is deemed reliable but is not guaranteed accurate. The compilation of listings and each individual listing are ©2026 Central Virginia Regional Multiple Listing Service, LLC. All rights reserved.
All MLS listings are © 2026 Central Virginia Regional Multiple Listing Service, LLC. All
All or a portion of the multiple listing information is provided by the Central Virginia Regional Multiple Listing Service, LLC, from a copyrighted compilation of listings. All CVR MLS information provided is deemed reliable but is not guaranteed accurate. The compilation of listings and each individual listing are ©2026 Central Virginia Regional Multiple Listing Service, LLC. All rights reserved.
All MLS listings are © 2026 Central Virginia Regional Multiple Listing Service, LLC. All
