
Price Reduction - Eco Friendly
Address
4209 Reynolds Ridge Terrace, Henrico, VA
Price
$ 445,000
Property Attributes
- MLS#2615323
- TypeSingle Family
- Listing Status Pending
- CountyHenrico
- CityHenrico
- Area42 - Henrico
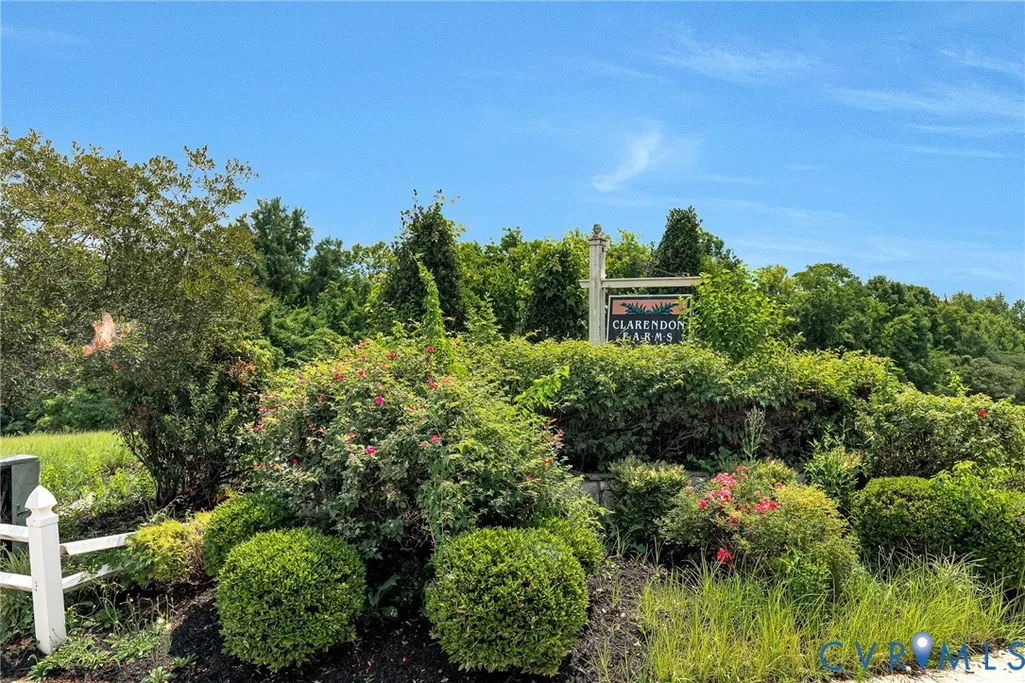
- NeighborhoodClarendon Farms
- Zip23223
- Style
- Year Built2000
- Taxes$ 3657
- Price$ 445,000
- Bedrooms4
- Full Bathrooms2
- Half Bathrooms1
- Sqr Footage3636
- Lot Size0.358 Acres
Data Source:
Central Virginia Regional MLS (CVRMLS)
Property Description
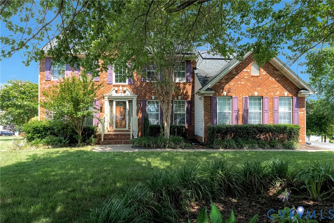
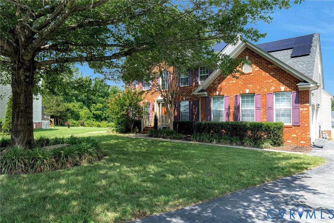
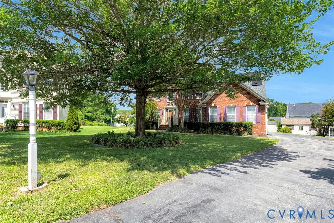
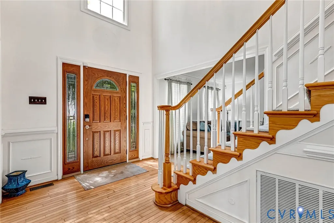
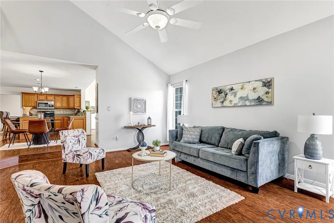
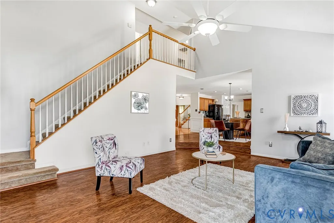
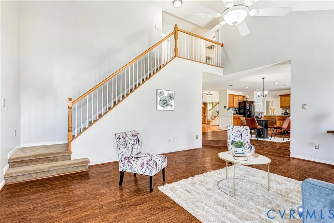
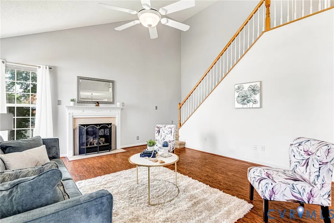
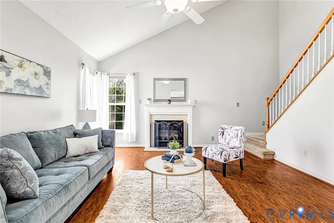
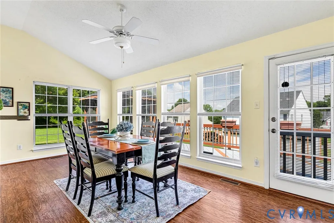
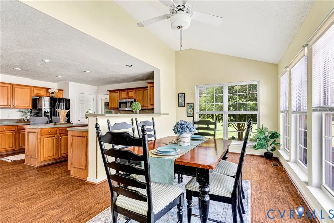
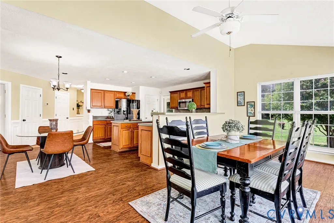
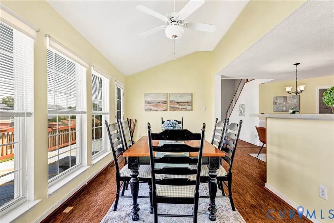
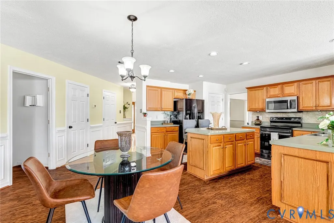
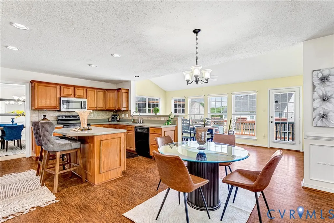
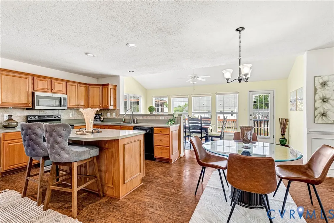
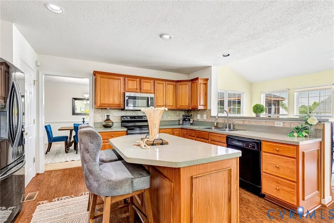
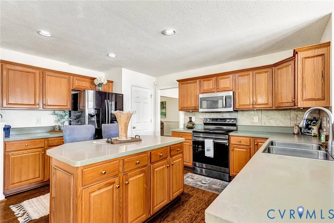
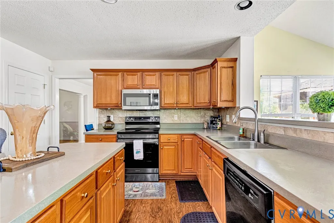
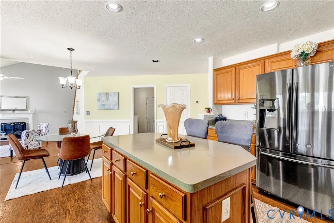
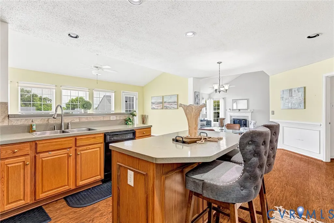
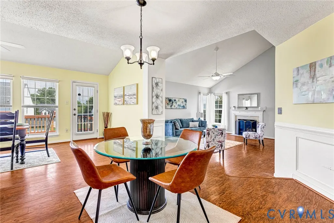
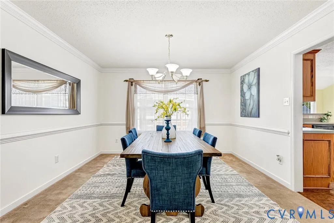
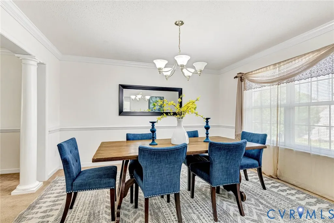
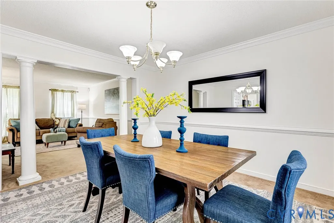
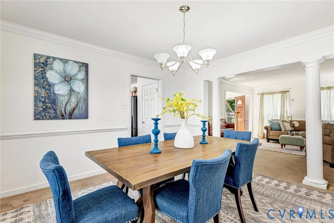
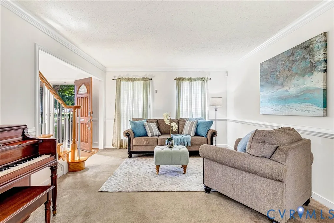
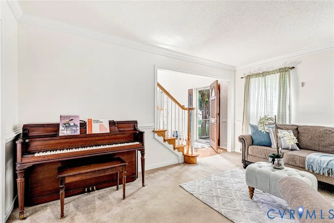
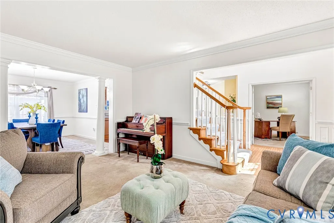
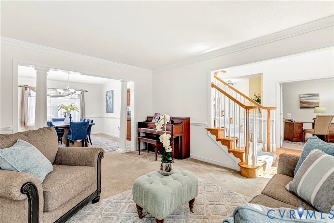
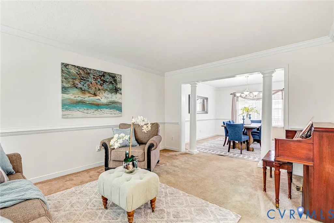
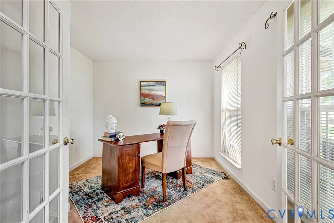
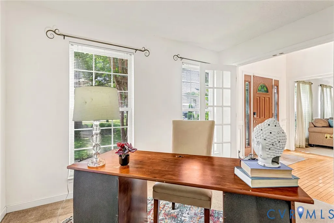
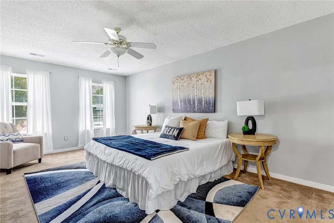
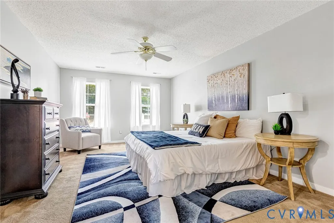
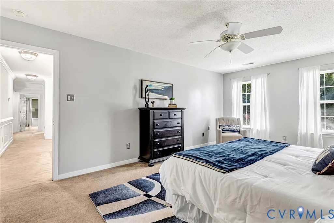
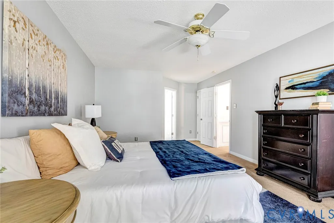
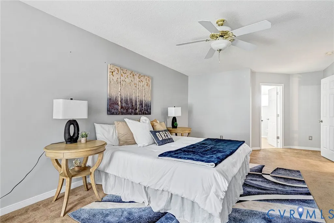
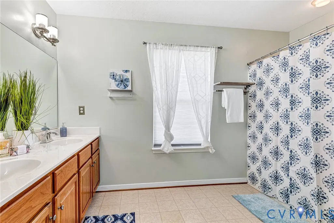
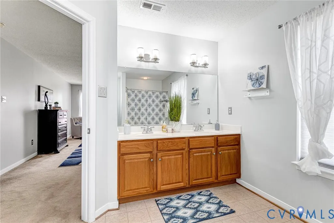
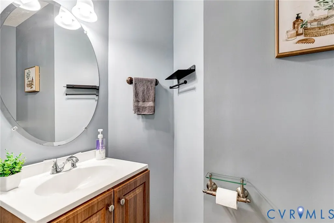
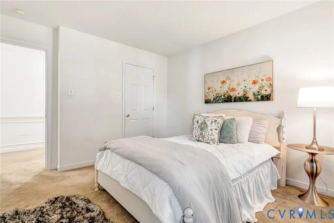
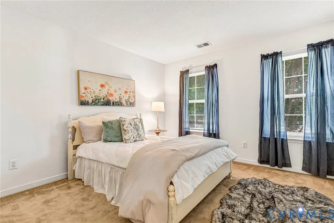
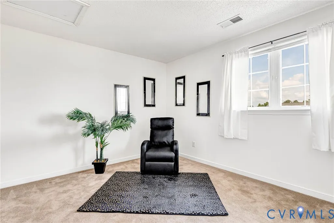
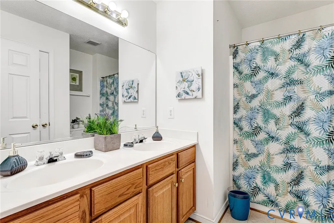
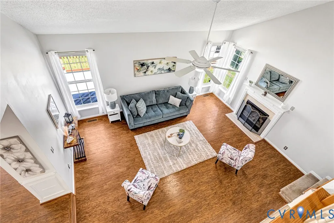
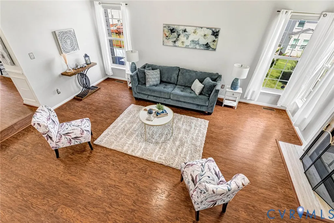
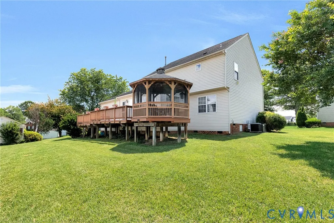
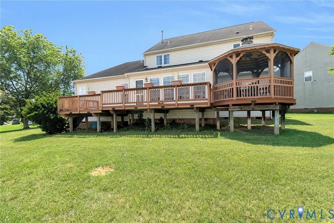
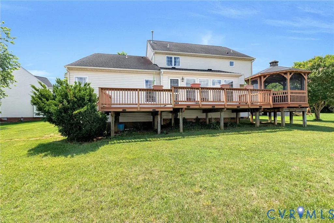
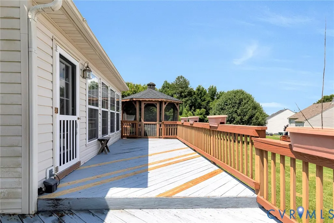
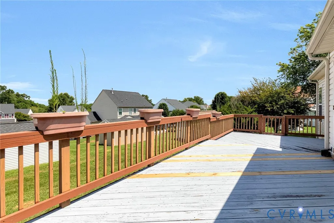
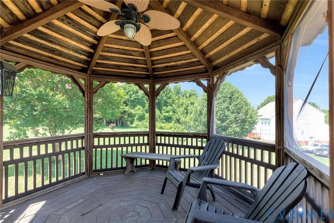
PRICE IMPROVEMENT!!! Luxury, Space, and Timeless Elegance Await! Discover the perfect blend of sophistication and comfort in this exceptional 4-bedroom, 3-bath transitional home. Thoughtfully designed with generous living spaces and refined finishes, this residence offers an impressive floor plan that is ideal for both everyday living and elegant entertaining. From the moment you enter, you'll be welcomed by rich hardwood flooring throughout the main level, soaring spaces filled with natural light, and the architectural beauty of dual staircases that create a grand first impression. Formal living and dining rooms provide the perfect backdrop for hosting memorable gatherings, while the expansive family room offers an inviting retreat for relaxation and entertaining. Step outside to your own private outdoor oasis featuring an impressive-sized deck complemented by a screened gazebo—perfect for outdoor dining, weekend entertaining, or simply unwinding in a peaceful setting. The beautifully landscaped front yard, enhanced by mature shrubs, creates exceptional curb appeal and a warm welcome home. Modern convenience meets peace of mind with a SmartLock system allowing personalized entry codes whether you're home or away. This remarkable home offers the space, style, and amenities that today's buyers desire. Schedule your private tour today and experience all this exceptional space this property has to offer before it's gone. The space is unbelievable!
| Elementary School | Middle School | High School |
|---|---|---|
| Arthur Ashe Elementary School | Fairfield Middle School | Highland Springs High School |
| Price History | |
|---|---|
| 7/13/2026 | Listed $460,000 |
| 8/29/2026 | 3$445,000 |
General Features
| Interior Features | Breakfast Area,Bay Window,Ceiling Fan(s),Cathedral Ceiling(s),Dining Area,Separate/Formal Dining Room,Double Vanity,Eat-in Kitchen,French Door(s)/Atrium Door(s),Fireplace,Garden Tub/Roman Tub,High Ceilings,High Speed Internet,Kitchen Island,Loft,Bath in Primary Bedroom,Pantry,Recessed Lighting,Cable TV,Wired for Data,Walk-In Closet(s) |
|---|---|
| Sewer | Public Sewer,None |
| Heating | Natural Gas,Zoned |
| Cooling | Central Air |
| Utilities | Sewer Not Available |
| Possession | Close Of Escrow |
| Roof | Shingle |
| Appliances | Dryer,Dishwasher,Exhaust Fan,Electric Cooking,Disposal,Gas Water Heater,Microwave,Oven,Refrigerator,Range Hood,Smooth Cooktop,Stove,Washer |
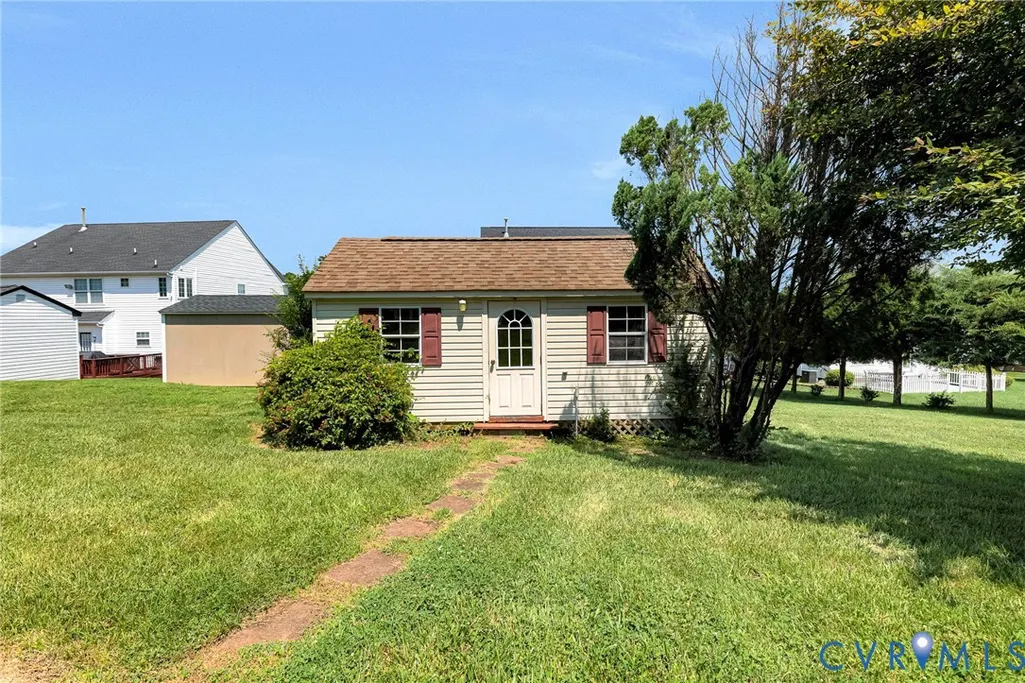
| Exterior Features | Deck,Lighting,Storage,Shed,Paved Driveway |
| HOA | 60 |
| Garage Spaces | 2 |
| Patio/Porch Features | Screened,Stoop,Deck |
| Architectural Style | Contemporary,Transitional |
| Pool Features | None |
| Security Features | Smoke Detector(s) |
| Construction Materials | Brick,Drywall,Frame,Vinyl Siding |
| Year Built | 2000 |
| Stories | 2 |
| Topography | Level |
| Levels | Two |
| Property SubType | Single Family Residence |
| Tax Year | 2025 |
| Percent Ownership | Individuals |
| Community Features | Home Owners Association,Curbs,Gutter(s) |
| Assoc Fee Paid Per | Annually |
| County | Henrico |
| New Construction | false |
| Property Type | Residential |
| Association Amenities | Management |
| Home Owner Assoc | true |
| Attached Garage | true |
| Energy Efficient | Solar Panel(s) |
| Subdivision Name | Clarendon Farms |
| Garage Y/N | true |
| Green Energy Generation | Solar |
| Other Structures | Storage,Gazebo |
| Total Rooms | 9 |
| Full Baths | 2 |
| Status | Pending |
| High School | Highland Springs |
| Disclosures | Covenants/Restrictions Disclosure |
| Zoning Description | R3C |
| MLS Area | 42 - Henrico |
| Lot Size Units | Acres |
| Waterfront Y/N | false |
| Elementary School | Arthur Ashe |
| Year Built Details | Actual |
| Tax Annual Amount | 3657.82 |
| Middle/Junior High School | Fairfield |
| Property Condition | Resale |
| Days on Market | 50 |
| Standard Status | Pending |
| Occupancy Type | Owner |
| Tax Assessed Value | 445700 |
| Tax Lot | 12 |
| Ownership Type | Sole Proprietor |
| Property Sub Type Additional | Single Family Residence |
Interior Features
| Basement | Crawl Space |
|---|---|
| Flooring | Partially Carpeted,Wood |
| Total Fireplaces | 1 |
| Fireplace Features | Gas |
| Total Stories | 2 |
| Basement (Y/N) | false |
| Air Conditioning Y/N | true |
| Heating Y/N | true |
| Window Features | Window Treatments |
| Fireplace Y/N | true |
| Half Baths | 1 |
| BuyerOfficeEmail | oanhoanhbacon@gmail.com |
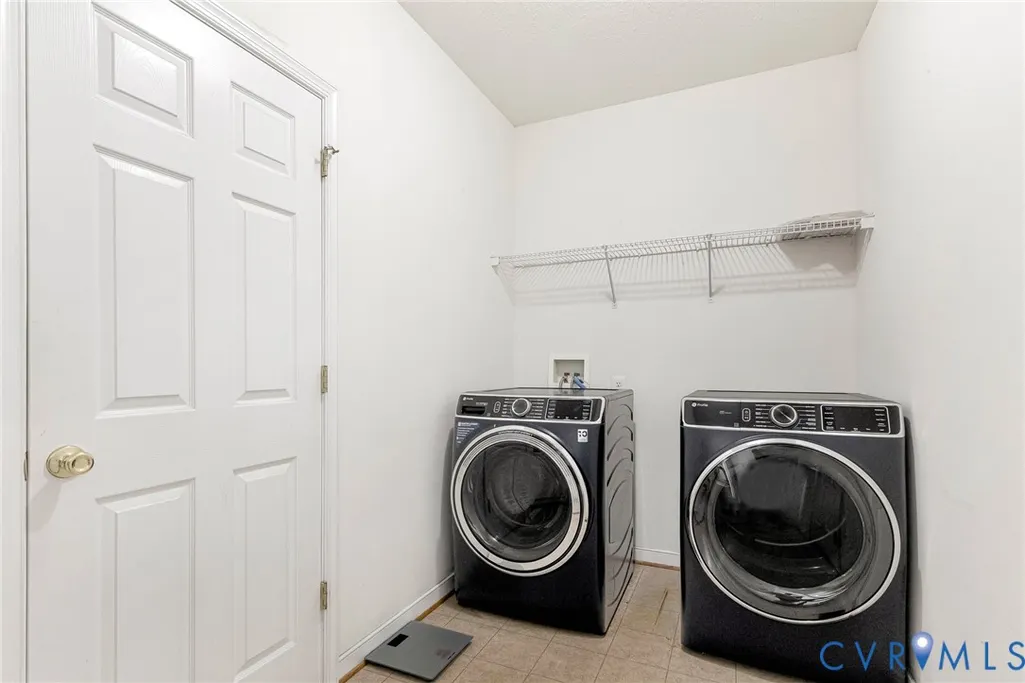
| Laundry Features | Washer Hookup,Dryer Hookup |
| Total Bedrooms | 4 |
| LivingAreaSource | Assessor |
| Total Baths | 3 |
Exterior Features
| Fencing | None |
|---|---|
| Parking Features | Attached,Covered,Direct Access,Driveway,Garage,Off Street,Paved,Garage Faces Rear,Garage Faces Side |
| Lot Features | Cul-De-Sac,Level |
| Water Source | Public |
| Lot Size Area | 0.358 |
| Lot Size Acres | 0.358 |
| Door Features | French Doors |
Amenities
- Foreclosure
- Views
- Short Sale
- New Construction
- Adult 55+
- Lease To Own
- No HOA Fees
- Furnished
- Primary On Main
- Air Conditioning
- Seller Finance
- Green
- Fixer Upper
- Horse
- Golf
- Fireplace
- Deck
- Garage
- Basement
- Pool
Property vs Single Family Average in 23223
Price
Taxes
Year Built
 All or a portion of the multiple listing information is provided by the Central Virginia Regional Multiple Listing Service, LLC, from a copyrighted compilation of listings. All CVR MLS information provided is deemed reliable but is not guaranteed accurate. The compilation of listings and each individual listing are ©2026 Central Virginia Regional Multiple Listing Service, LLC. All rights reserved.
All MLS listings are © 2026 Central Virginia Regional Multiple Listing Service, LLC. All
All or a portion of the multiple listing information is provided by the Central Virginia Regional Multiple Listing Service, LLC, from a copyrighted compilation of listings. All CVR MLS information provided is deemed reliable but is not guaranteed accurate. The compilation of listings and each individual listing are ©2026 Central Virginia Regional Multiple Listing Service, LLC. All rights reserved.
All MLS listings are © 2026 Central Virginia Regional Multiple Listing Service, LLC. All
