

Address
8101 Janice Avenue, Mechanicsville, VA
Price
$ 462,950
Property Attributes
- MLS#2623794
- TypeSingle Family
- Listing Status Active
- CountyHanover
- CityMechanicsville
- Area44 - Hanover
- NeighborhoodMeredith Place
- Zip23111
- Style
- Year Built2012
- Taxes$ 3091
- Price$ 462,950
- Bedrooms2
- Full Bathrooms2
- Half Bathrooms0
- Sqr Footage1554
- Lot Size0.131 Acres
Data Source:
Central Virginia Regional MLS (CVRMLS)
Property Description
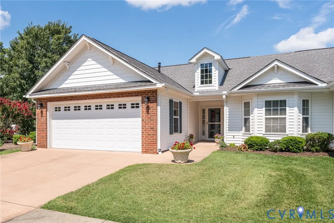
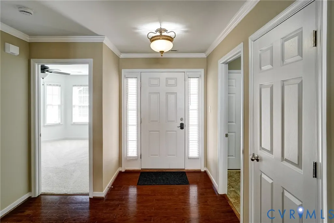
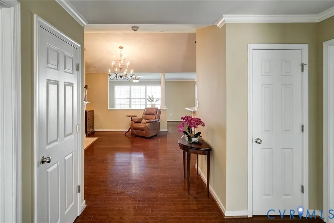
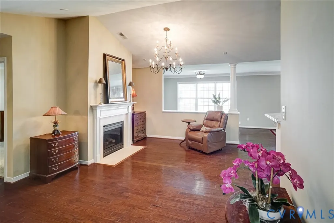
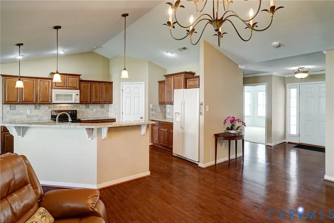
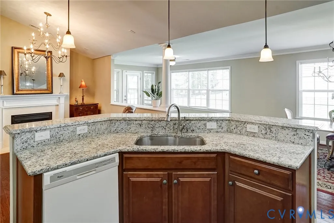
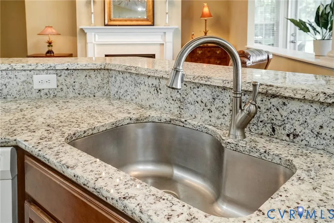
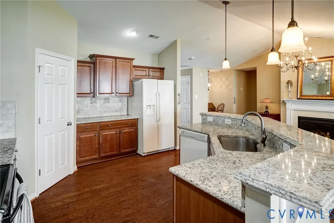
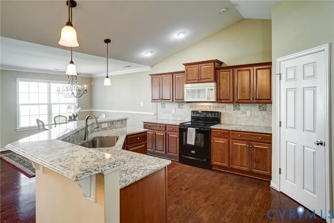
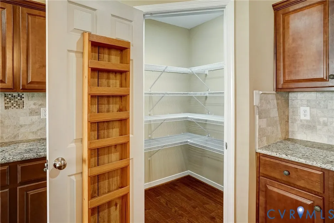
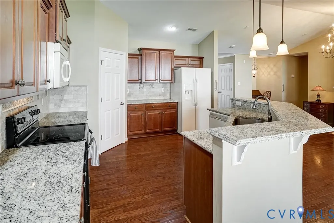
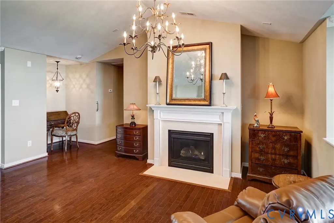
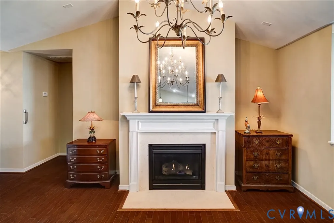
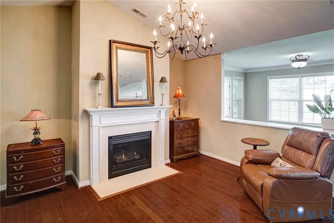
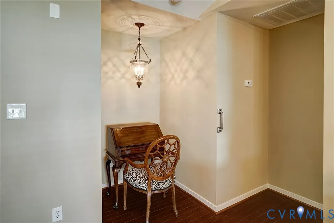
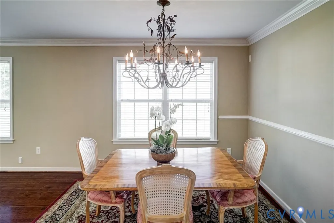
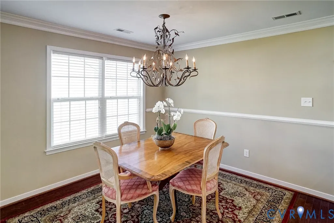
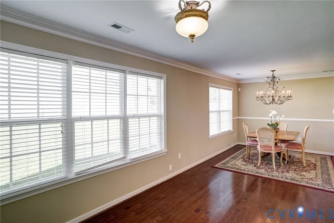
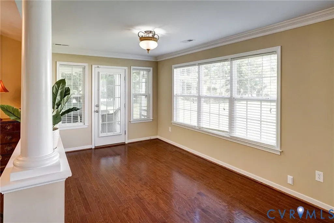
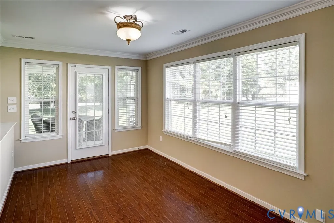
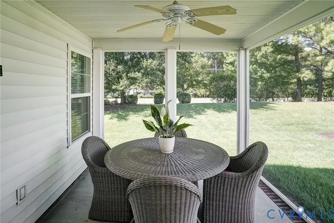
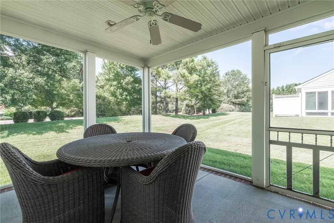
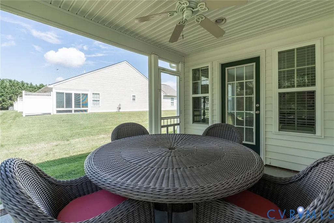
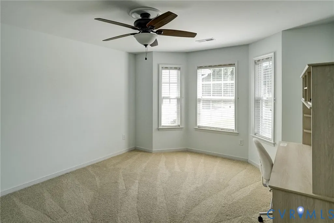
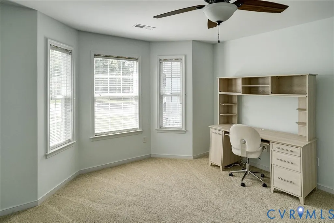
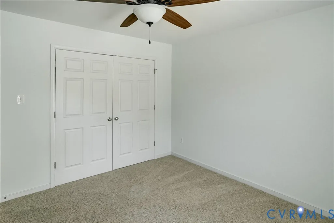
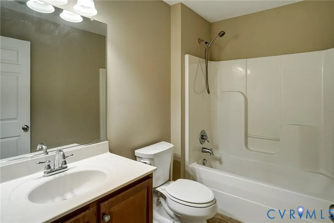
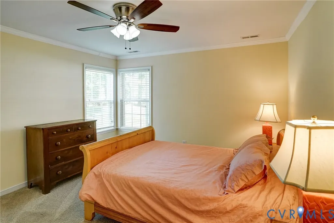
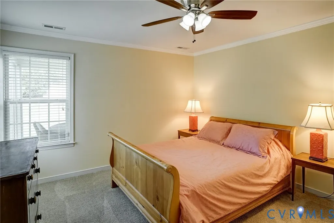
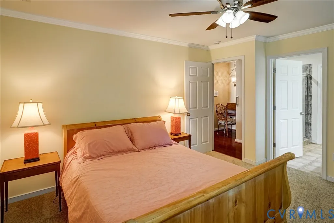
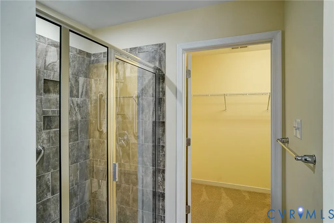
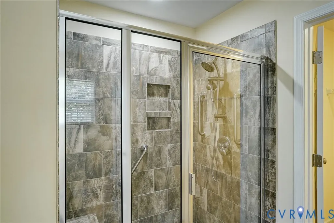
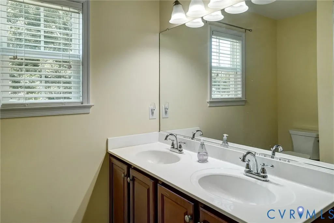
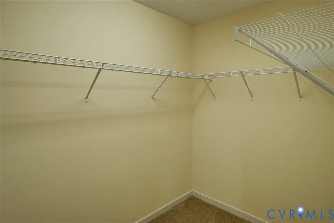
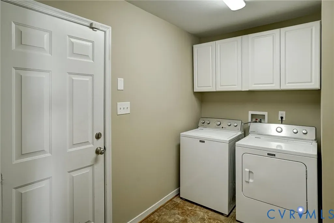
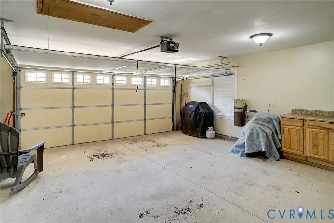
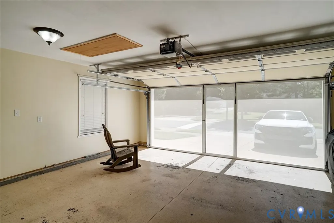
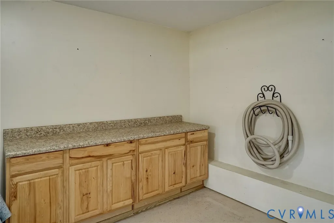
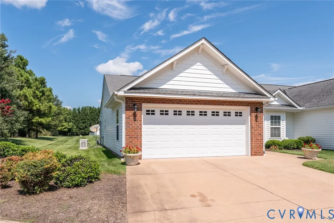
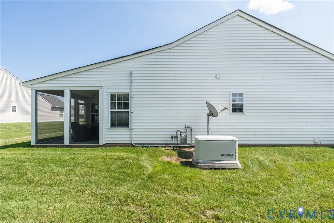
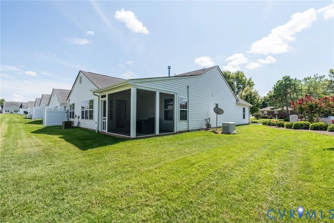
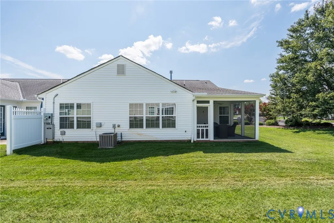
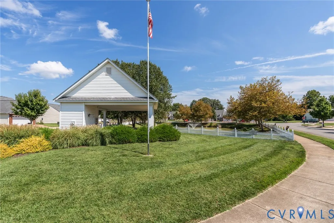
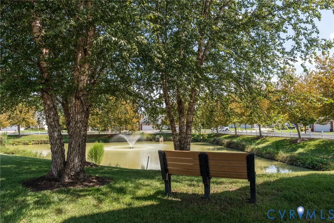
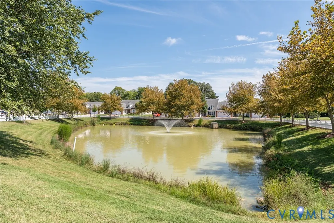
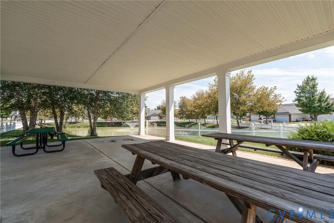
Charming Corner Patio Home in Meredith Place | Vibrant 55+ Living Looking for main-level living with exceptional upgrades? This beautiful corner patio home in the desirable 55+ community of Meredith Place offers comfort, convenience, and low-maintenance style—close proximity to the community lake and access to Pole Green Produce to get your fresh produce. Open & Inviting Living Spaces: Step into a welcoming foyer with hardwood floors that extend throughout the main living areas. The open family room features soaring cathedral ceilings, a gas fireplace, and flows seamlessly into a formal dining room detailed with elegant moldings and tasteful light fixtures. A light-filled morning room provides the ideal cozy nook for your daily coffee. Gourmet Kitchen: Cook and entertain with ease featuring granite countertops, a stylish tile backsplash, a center island, and a spacious pantry. Primary Suite & Bedrooms: The main-level primary suite includes fresh paint, an attached full bath, and a generous walk-in closet. The secondary bedroom offers brand-new carpeting and excellent natural light through a classic bay window. Outdoor & Extended Living: Relax on the lovely rear screened porch, or open up the garage! The attached garage features an automatic opener, custom cabinetry, built-in counters, and a full retractable screen—turning the space into a versatile bonus area for hobbies, workshop projects, or entertaining. Key Upgrades & Utility: Enjoy complete peace of mind with a whole-house generator equipped with a brand-new battery. A dedicated laundry room comes fully equipped with a washer and dryer, and fresh paint runs throughout the home. Attic gives you plenty of additional storage room. Situated in a wonderful neighborhood with quick access to highways, medical facilities, and shopping, this gem is completely move-in ready. Schedule your tour today!
| Elementary School | Middle School | High School |
|---|---|---|
| Laurel Meadow Elementary School | Bell Creek Middle Middle School | Mechanicsville High School |
| Price History | |
|---|---|
| 9/15/2026 | Listed $462,950 |
General Features
| Sewer | Public Sewer |
|---|---|
| Heating | Forced Air,Natural Gas |
| Cooling | Central Air |
| Possession | Close Of Escrow |
| Roof | Composition |
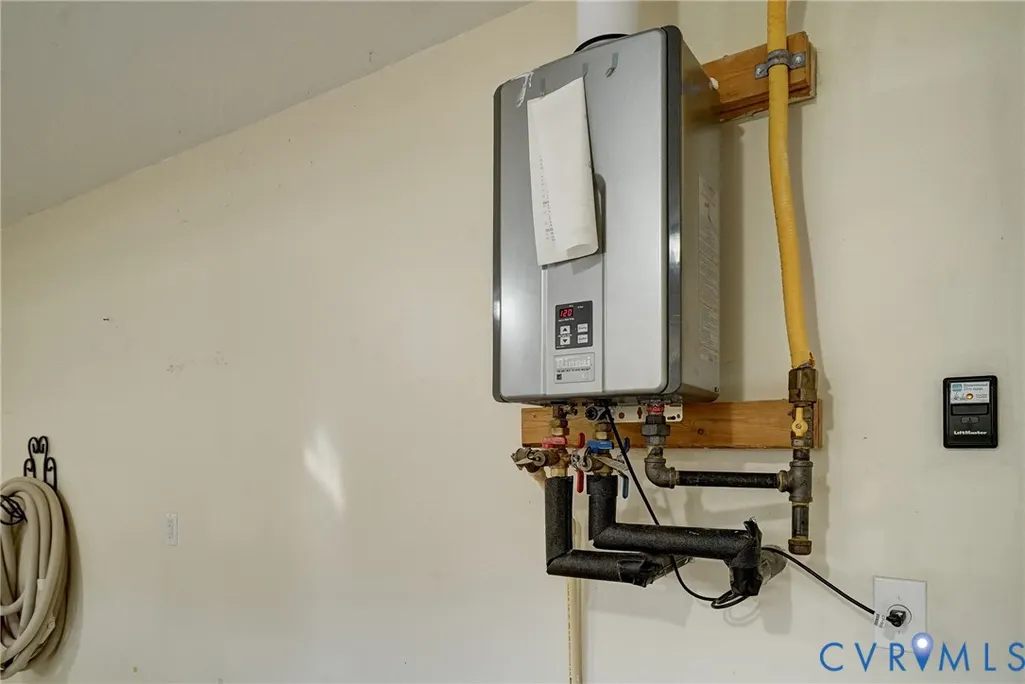
| Appliances | Gas Water Heater,Tankless Water Heater |
| Exterior Features | Paved Driveway |
| HOA | 235 |
| Garage Spaces | 2 |
| Association Fee Includes | Common Areas,Maintenance Grounds,Trash |
| Patio/Porch Features | Rear Porch,Screened |
| Architectural Style | Patio Home |
| Pool Features | None |
| Construction Materials | Brick,Drywall,Vinyl Siding |
| Year Built | 2012 |
| Stories | 1 |
| Topography | Level |
| Levels | One |
| Property SubType | Single Family Residence |
| Tax Year | 2026 |
| Percent Ownership | Estate |
| Community Features | Home Owners Association |
| Assoc Fee Paid Per | Monthly |
| County | Hanover |
| New Construction | false |
| Property Type | Residential |
| Home Owner Assoc | true |
| Subdivision Name | Meredith Place |
| Garage Y/N | true |
| Total Rooms | 5 |
| Full Baths | 2 |
| Status | Active |
| Directions | 295 to Pole Green Exit, go mile plus, take right on Lee Davis Rd, first left onto Janice Ave. , Home is on the left |
| High School | Mechanicsville |
| Disclosures | Covenants/Restrictions Disclosure,Exempt Disclaimer |
| Zoning Description | RS |
| MLS Area | 44 - Hanover |
| Lot Size Units | Acres |
| Waterfront Y/N | false |
| Elementary School | Laurel Meadow |
| Year Built Details | Actual |
| Tax Annual Amount | 3091.78 |
| Middle/Junior High School | Bell Creek Middle |
| Property Condition | Resale |
| Days on Market | 4 |
| Standard Status | Active |
| Occupancy Type | Call Agent |
| Tax Assessed Value | 381700 |
| Tax Lot | 1 |
| Property Sub Type Additional | Single Family Residence |
Interior Features
| Flooring | Partially Carpeted,Wood |
|---|---|
| Total Fireplaces | 1 |
| Fireplace Features | Gas |
| Total Stories | 1 |
| Basement (Y/N) | false |
| Air Conditioning Y/N | true |
| Heating Y/N | true |
| Fireplace Y/N | true |
| Total Bedrooms | 2 |
| LivingAreaSource | Assessor |
| Total Baths | 2 |
Exterior Features
| Fencing | None |
|---|---|
| Parking Features | Direct Access,Driveway,Garage Door Opener,Other,Oversized,Paved,Workshop in Garage |
| Lot Features | Corner Lot,Level |
| Water Source | Public |
| Lot Size Area | 0.131 |
| Lot Size Acres | 0.131 |
Amenities
- Foreclosure
- Views
- Short Sale
- New Construction
- Adult 55+
- Lease To Own
- No HOA Fees
- Furnished
- Primary On Main
- Air Conditioning
- Seller Finance
- Green
- Fixer Upper
- Horse
- Golf
- Fireplace
- Deck
- Garage
- Basement
- Pool
Property vs Single Family Average in 23111
Price
Taxes
Year Built
 All or a portion of the multiple listing information is provided by the Central Virginia Regional Multiple Listing Service, LLC, from a copyrighted compilation of listings. All CVR MLS information provided is deemed reliable but is not guaranteed accurate. The compilation of listings and each individual listing are ©2026 Central Virginia Regional Multiple Listing Service, LLC. All rights reserved.
All MLS listings are © 2026 Central Virginia Regional Multiple Listing Service, LLC. All
All or a portion of the multiple listing information is provided by the Central Virginia Regional Multiple Listing Service, LLC, from a copyrighted compilation of listings. All CVR MLS information provided is deemed reliable but is not guaranteed accurate. The compilation of listings and each individual listing are ©2026 Central Virginia Regional Multiple Listing Service, LLC. All rights reserved.
All MLS listings are © 2026 Central Virginia Regional Multiple Listing Service, LLC. All
